
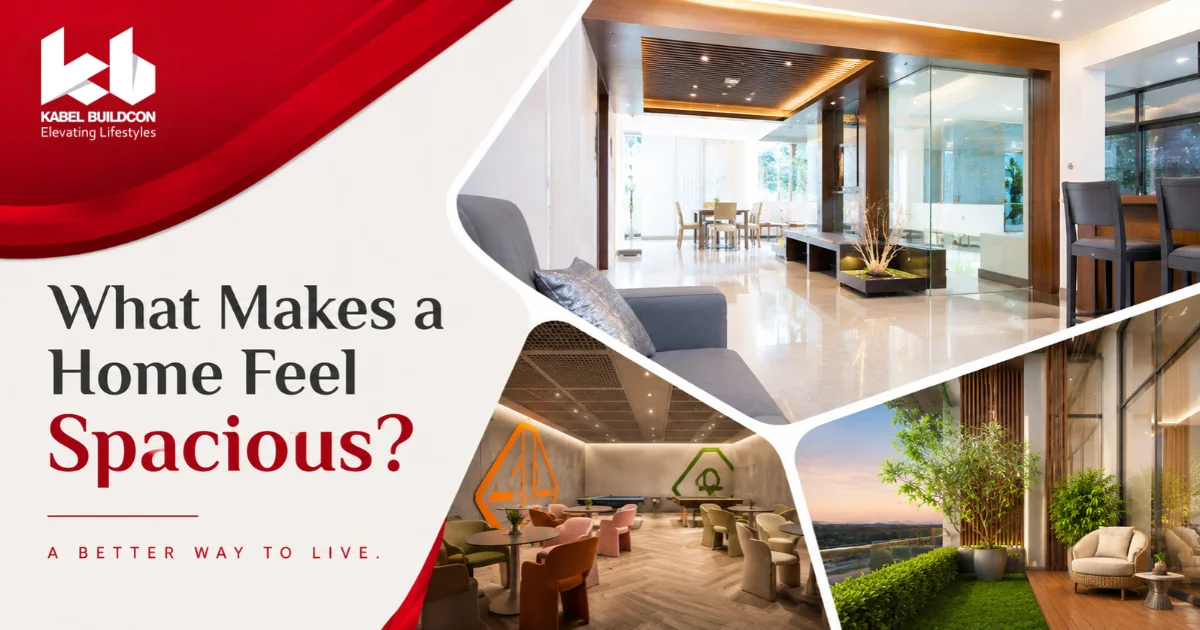
A home feels spacious when the eye travels far, the ceiling has room to rise, daylight arrives from more than one side and the layout wastes little floor on corridors. Square footage matters, but two flats with the same carpet area can feel different. A study in Architectural Science Review found that perceived spaciousness correlates with volumetric visibility (how much of a space you can see at once), natural light and an openness measure the authors call the infinity value. This guide covers seven factors and how to check each one when you visit spacious apartments in Vadodara.
Carpet area gives you a number. Spaciousness is the impression that number creates once walls, windows, ceilings and furniture come into play. Buyers who look only at the number miss half the picture, and buyers who look only at the impression can overpay for a well-staged show flat. Check both.
Ceiling height shapes how open a room feels. A Frontiers in Virtual Reality study reviewing earlier work notes that floor layout and ceiling height were especially important for perceived openness, and that a higher bedroom ceiling can reduce negative perceptions of a home.
Ask for the finished ceiling height in every room, not only the living room. Look up for beams and false-ceiling drops that lower the effective height in the middle of a room.
Double-height spaces add volume where it counts. The UMA Residences project page describes double-height living and dining areas, and a double-height terrace lounge that crowns each tower.
The same Architectural Science Review study links natural light with perceived spaciousness. A room lit from one narrow window feels smaller than the same room lit from two sides.
Light also depends on what stands outside the window. Ask how far the next tower is. 33LE in Bhayli lists about 60 feet between towers and one flat per floor, and any developer can share the same two numbers. UMA Residences places its towers with natural wind direction and sun movement in mind, with panoramic open views on all sides, according to its project page.
Visit at two times of day. A flat that glows at 11 am can sit in shade by 4 pm.
The same study ties spaciousness to visibility, and you can test that by standing at the entrance. If you can see through the living room to a window or balcony, the flat feels larger. If a wall or a short passage cuts the view, it feels smaller.
Open-concept planning helps. The UMA Residences 2.0 project describes an expansive living, dining and kitchen area in an open-concept layout bathed in natural light. At 33LE, the 4B3HK format gives four bedrooms, three halls and a kitchen.
Look for waste as well. Long corridors and dead corners consume carpet area without adding a usable room. Mark where the sofa, dining table and bed will sit on the floor plan, and check that each still leaves a walking path.
A balcony, gallery or terrace extends a room beyond its walls. A design-psychology overview reports that views of greenery raise perceived environmental quality and reduce stress.
Kabel Buildcon's project pages describe several ways homes reach outward. 33LE has a rooftop Olympic-length infinity pool with a 360-degree view. UMA Residences lists private galleries and panoramic open views on all sides. UMA Residences 2.0 has a terrace gazebo and yoga deck with skyline views.
Ask what the view will look like in five years. A vacant plot across the road today may hold a building later.
Lighter surfaces make rooms feel taller. In virtual-reality experiments, perceived room height rose with ceiling lightness and also with wall lightness, and the two effects roughly added together. A wall-texture study notes earlier findings that indirect lighting gave a spacious impression while direct light reduced perceived size.
For a buyer, that means asking about the finish palette and the lighting plan. Pale walls and ceilings, concealed cove lights and a few well-placed lamps feel more open than a single bright ceiling fixture over dark walls.
The same design-psychology overview says cluttered environments increase stress and reduce perceived spatial quality. A home with nowhere to put shoes, suitcases, festival decorations and spare bedding fills its living areas with them.
During a visit, ask where the storage sits. Look for wardrobe space in every bedroom, a utility or store room, and a clear place for daily items near the entrance.
Household traffic matters as well. 33LE lists a separate staff entry, which keeps service movement away from the main living spaces.
Section 2(k) of the RERA Act defines carpet area as the net usable floor area of an apartment. It excludes external walls, service shafts, exclusive balconies and exclusive open terraces. The Act intends apartments to be sold on a carpet area basis rather than on super built-up area.
Super built-up area adds external walls, balconies and a share of common areas. One lender's guide says carpet area is typically around 70 per cent of super built-up area, though the ratio varies by project.
Two habits protect you:
Not on its own. Each extra bedroom adds walls, doors and often a passage. A 4 or 5 BHK with narrow rooms and long corridors can feel tighter than a well-planned 3 BHK with a generous living area, and a 2 BHK with an open living room can feel airier than a cramped 3 BHK.
The larger formats have an advantage when the plan gives the extra area to shared rooms as well as bedrooms. When you compare a 3 BHK with a 4 BHK, compare living room dimensions, light and sightlines before you compare bedroom count.
| Factor | What to check |
|---|---|
| Ceiling height | Finished height in each room, beam drops, false ceilings |
| Natural light | Windows on two sides, distance to the next tower, light at two times of day |
| Sightlines | View from the entrance through the living area to a window or balcony |
| Outdoor view | What you see from the living room, and what may be built later |
| Surfaces and lighting | Finish palette, concealed lighting, wall and ceiling colour |
| Storage | Wardrobes, utility room, entrance storage |
| Carpet area | Figure in the agreement, balcony and terrace areas listed separately |
Kabel Buildcon builds residential projects in Vadodara's western corridors, and each project page shows a different approach to space.
You can judge space before you visit. Each project page carries a walkthrough video and a brochure download, and UMA Residences adds a VR experience of its sample flat. Then schedule a site visit, bring the checklist above and ask the team for floor plans and the carpet area of the home you like. Call or WhatsApp +91 81530 36333, or write to [email protected]. For a wider view of what makes a luxury home feel right, read What Makes a Luxury Home Feel Truly Complete.
What makes a home feel spacious comes down to height, light, sightlines, views, surfaces and storage working together on top of a healthy carpet area. Test each factor in the flat itself, and ask for the measured numbers in writing. The result is a home that stays open as your family, furniture and routines grow.
Both shape the feeling. Research links ceiling height and floor layout to perceived openness, and carpet area sets how much floor you can use. Ask for both numbers.
Lighter walls and ceilings made rooms look taller in virtual-reality experiments. Light finishes also reflect more daylight, which helps a room feel open.
Study the floor plan with furniture drawn to scale, watch the project walkthrough video and visit a sample or completed home. UMA Residences offers a VR experience of its sample flat.
Carpet area is the net usable floor area inside an apartment. It includes internal walls and excludes external walls, service shafts, exclusive balconies and exclusive open terraces.

